
Listing Courtesy of: MLS PIN / Listed By: Jennifer "Jen" Mason, Coldwell Banker Realty
149 Andover St 8 Andover, MA 01810
Active
$379,900 (USD)
OPEN HOUSE TIMES
-
OPENThu, Aug 65:00 pm - 6:00 pm
-
OPENSat, Aug 811:30 am - 1:00 pm
-
OPENSun, Aug 911:30 am - 1:00 pm
show more
Description
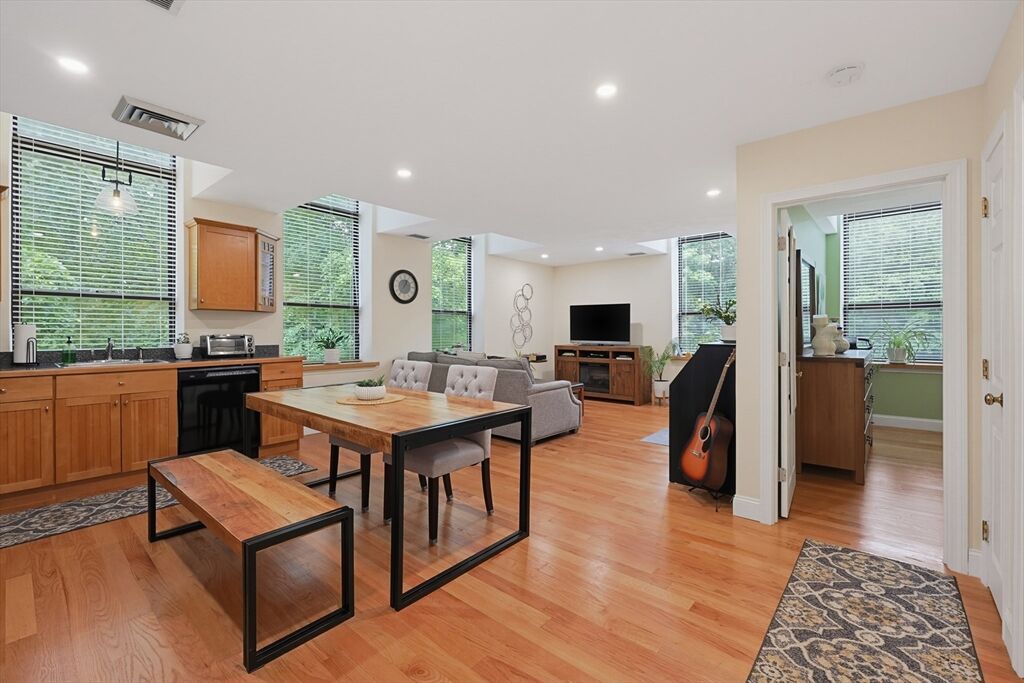
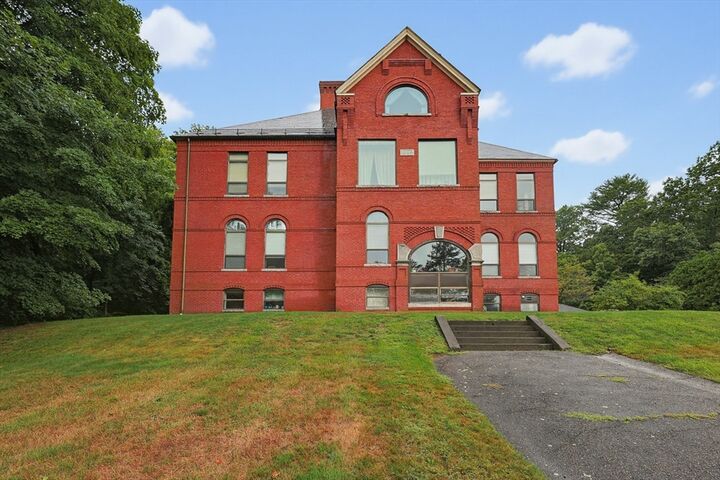
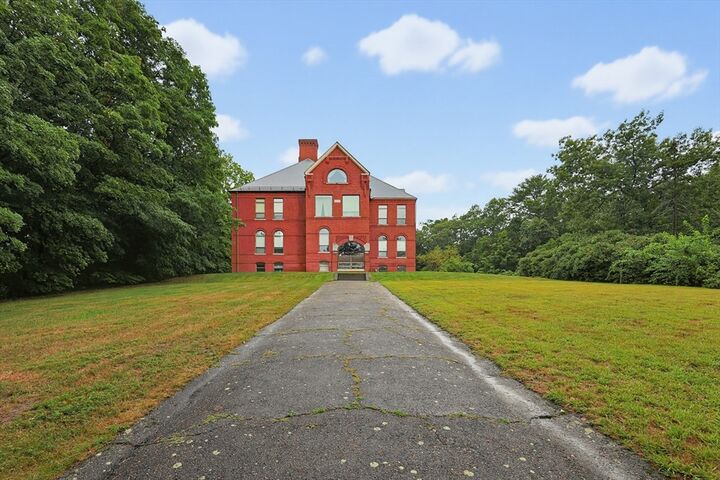
Unlike anything else in this price range, this pristine 1-bedroom, 1-bath corner unit at the desirable Bradlee Condominiums offers the perfect blend of historic character and modern updates. With 699 square feet, the thoughtfully designed layout, oversized windows, and abundance of natural light make the home feel much larger than its size. Featuring exposed brick, gleaming hardwood floors throughout, recessed lighting, and a beautifully remodeled bathroom, this sun-filled home offers a quiet and private setting. The spacious open floor plan includes central air, an intercom system, in-unit washer and dryer, and a one-car garage with opener. Recent updates include Hardwood Floors, Recessed Lighting, HVAC system (2023) and Water Heater (2025), providing comfort, energy efficiency, and low utility costs. Additional storage is available in both the garage and on the first floor. Enjoy beautifully maintained walking grounds and the convenience of an elevator building. This historic building is proudly listed on the National Register of Historic Places, offering timeless charm and character. Enjoy an unbeatable location within walking distance of the Ballardvale commuter rail station and local market, with downtown Andover, I-93, Route 495, shopping, dining, and top-rated schools just minutes away. Move right in and experience low-maintenance living in one of Andover's most desirable and convenient locations. Open Houses Thursday 5-6pm; Sat/Sun 1130am-1pm.
MLS #:
73559267
73559267
Taxes
$3,868(2025)
$3,868(2025)
Type
Condo
Condo
Building Name
Bradlee Condominiums
Bradlee Condominiums
Year Built
1889
1889
County
Essex County
Essex County
Listed By
Jennifer "Jen" Mason, Coldwell Banker Realty
Source
MLS PIN
Last checked Aug 6 2026 at 4:04 AM GMT+0000
MLS PIN
Last checked Aug 6 2026 at 4:04 AM GMT+0000
Bathroom Details
Interior Features
- Elevator
- Range
- Refrigerator
- Dryer
- Washer
- Dishwasher
- Microwave
- Internet Available - Unknown
- Laundry: Electric Dryer Hookup
- Laundry: Washer Hookup
- Laundry: In Unit
Kitchen
- Flooring - Hardwood
- Countertops - Stone/Granite/Solid
- Dining Area
- Recessed Lighting
- Lighting - Pendant
- Open Floorplan
Property Features
- Fireplace: 0
Heating and Cooling
- Forced Air
- Electric
- Central Air
Basement Information
- N
Homeowners Association Information
- Dues: $402/Monthly
Flooring
- Tile
- Hardwood
Exterior Features
- Roof: Slate
Utility Information
- Utilities: Water: Public, For Electric Dryer, Washer Hookup, For Electric Oven
- Sewer: Public Sewer
- Energy: Thermostat
School Information
- Elementary School: South
- Middle School: West
- High School: Andover High School
Garage
- Garage
Parking
- Assigned
- Guest
- Common
- Off Street
- Paved
- Total: 3
- Storage
- Garage Door Opener
- Detached
- Garage Faces Side
Stories
- 1
Living Area
- 699 sqft
Location
Estimated Monthly Mortgage Payment
*Based on Fixed Interest Rate withe a 30 year term, principal and interest only
Listing price
Down payment
%
Interest rate
%Mortgage calculator estimates are provided by Coldwell Banker Real Estate LLC and are intended for information use only. Your payments may be higher or lower and all loans are subject to credit approval.
Disclaimer: The property listing data and information, or the Images, set forth herein wereprovided to MLS Property Information Network, Inc. from third party sources, including sellers, lessors, landlords and public records, and were compiled by MLS Property Information Network, Inc. The property listing data and information, and the Images, are for the personal, non commercial use of consumers having a good faith interest in purchasing, leasing or renting listed properties of the type displayed to them and may not be used for any purpose other than to identify prospective properties which such consumers may have a good faith interest in purchasing, leasing or renting. MLS Property Information Network, Inc. and its subscribers disclaim any and all representations and warranties as to the accuracy of the property listing data and information, or as to the accuracy of any of the Images, set forth herein. © 2026 MLS Property Information Network, Inc.. 8/5/26 21:04


