
Listing Courtesy of: MLS PIN / Listed By: Johanna Webster, Coldwell Banker Realty
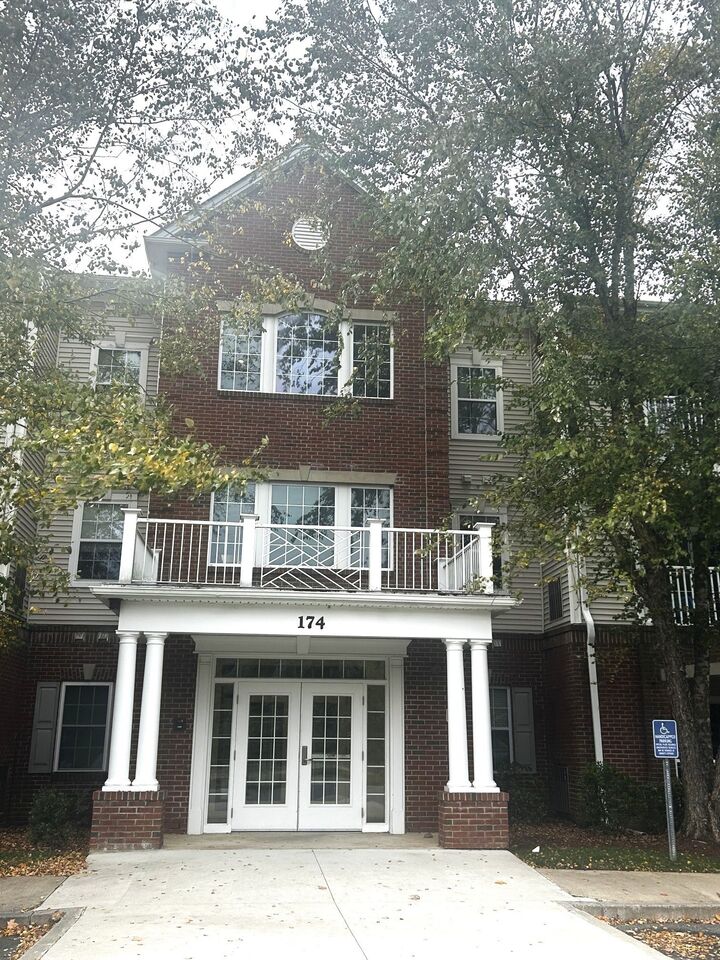
174 Haverhill Street 325 Andover, MA 01810
Active (1 Days)
$564,900 (USD)
OPEN HOUSE TIMES
-
OPENSat, Oct 2412 noon - 2:00 pm
Description
Welcome to Coachman's Ridge in Andover offering a sophisticated residential experience. Constructed in 2003, this condominium encompasses 1,415 square feet of refined living space, reflecting a commitment to architectural quality and enduring design. This residence stands as a testament to deliberate planning and comfortable, modern living. The interior layout features two well-proportioned bedrooms, providing private retreats that balance rest and utility. These spaces are designed to offer flexibility for residents seeking a quiet environment for personal rejuvenation or focused work. Complementing the living quarters are two full bathrooms. These facilities are positioned to provide convenience and service to the household, ensuring that daily routines remain efficient and comfortable for both residents and guests. The property is situated on the second floor, offering an elevated perspective of the surrounding environment. Additionally, the residence includes a dedicated garage space, providing secure storage and protected access for a vehicle. We invite you to schedule a private viewing to appreciate how this residence seamlessly integrates functional design with a refined Andover lifestyle. Convient to shopping, commuter rail, YMCA, shopping and highway. A MUST SEE.
MLS #:
73593304
73593304
Taxes
$6,926(2026)
$6,926(2026)
Type
Condo
Condo
Building Name
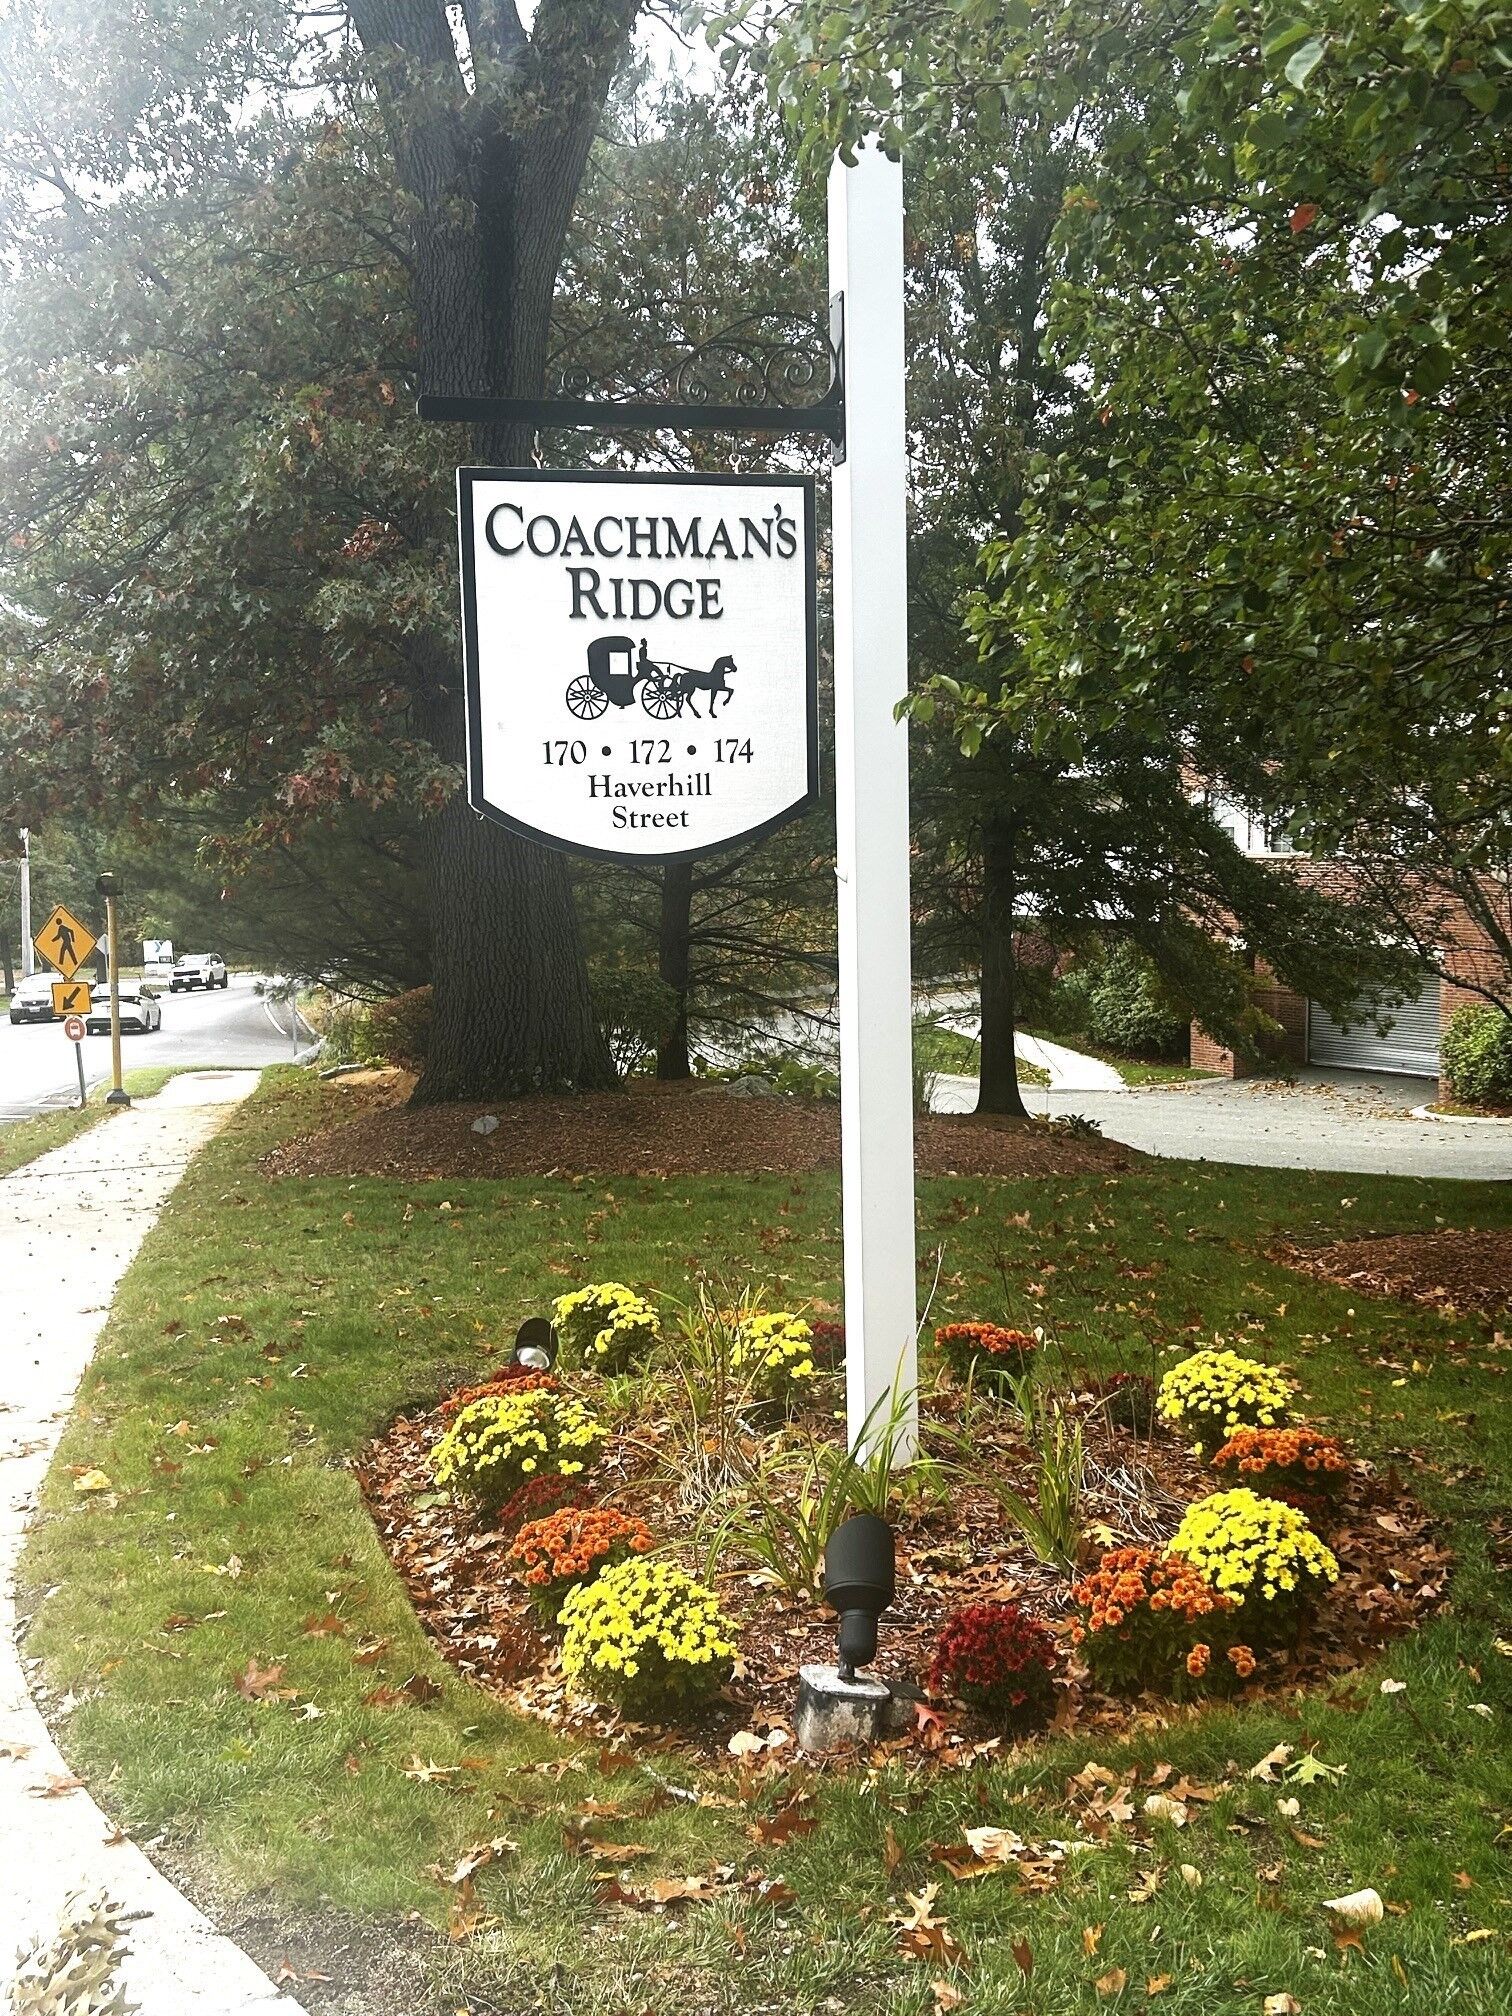
Coachman's Ridge
Coachman's Ridge
Year Built
2003
2003
County
Essex County
Essex County
Listed By
Johanna Webster, Coldwell Banker Realty
Source
MLS PIN
Last checked Oct 22 2026 at 5:05 PM GMT+0000
MLS PIN
Last checked Oct 22 2026 at 5:05 PM GMT+0000
Bathroom Details
Interior Features
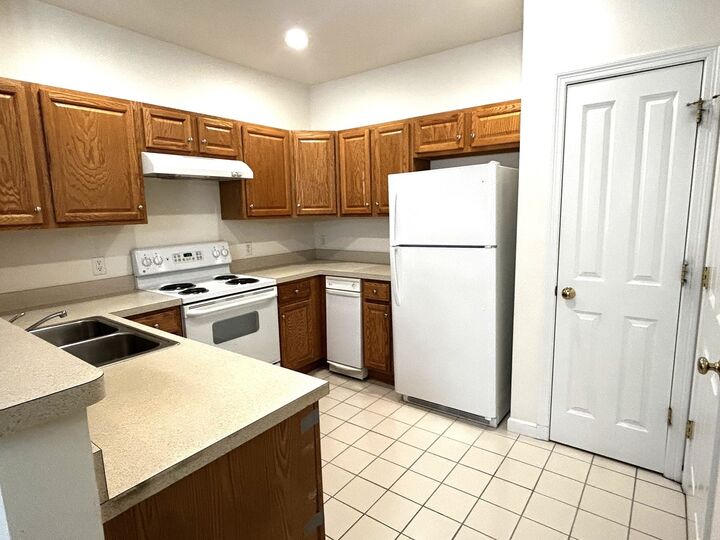
- Range
- Refrigerator
- Dryer
- Washer
- Dishwasher
- Microwave
- Disposal
- Internet Available - Broadband
- Laundry: Electric Dryer Hookup
- Laundry: Washer Hookup
- Windows: Insulated Windows
- Laundry: In Unit
- Trash Compactor
Kitchen
- Pantry
- Flooring - Stone/Ceramic Tile
- Lighting - Overhead
Property Features
- Fireplace: 0
Heating and Cooling
- Forced Air
- Natural Gas
- Central
- Central Air
Basement Information
- N
Homeowners Association Information
- Dues: $608/Monthly
Flooring
- Tile
- Hardwood
Exterior Features
- Roof: Shingle
Utility Information
- Utilities: Water: Public, For Electric Dryer, Washer Hookup, For Electric Range, For Electric Oven
- Sewer: Public Sewer
School Information
- Elementary School: West Elementary School
- Middle School: West Middle School
- High School: Andover High School
Garage
- Attached Garage
Parking
- Guest
- Off Street
- Paved
- Total: 3
- Under
- Storage
- Garage Door Opener
Stories
- 1
Living Area
- 1,415 sqft
Location
Estimated Monthly Mortgage Payment
*Based on Fixed Interest Rate withe a 30 year term, principal and interest only
Listing price
Down payment
%
Interest rate
%Mortgage calculator estimates are provided by Coldwell Banker Real Estate LLC and are intended for information use only. Your payments may be higher or lower and all loans are subject to credit approval.
Disclaimer: The property listing data and information, or the Images, set forth herein wereprovided to MLS Property Information Network, Inc. from third party sources, including sellers, lessors, landlords and public records, and were compiled by MLS Property Information Network, Inc. The property listing data and information, and the Images, are for the personal, non commercial use of consumers having a good faith interest in purchasing, leasing or renting listed properties of the type displayed to them and may not be used for any purpose other than to identify prospective properties which such consumers may have a good faith interest in purchasing, leasing or renting. MLS Property Information Network, Inc. and its subscribers disclaim any and all representations and warranties as to the accuracy of the property listing data and information, or as to the accuracy of any of the Images, set forth herein. © 2026 MLS Property Information Network, Inc.. 10/22/26 10:05


