
Listing Courtesy of: MLS PIN / Listed By: Kailyn McCormack, Coldwell Banker Realty
7 Longwood Drive 207 Andover, MA 01810
Active
$329,000 (USD)
OPEN HOUSE TIMES
-
OPENThu, Jul 94:30 pm - 5:30 pm
-
OPENSat, Jul 1110:00 am - 11:30 am
-
OPENSun, Jul 121:00 pm - 2:30 pm
show more
Description
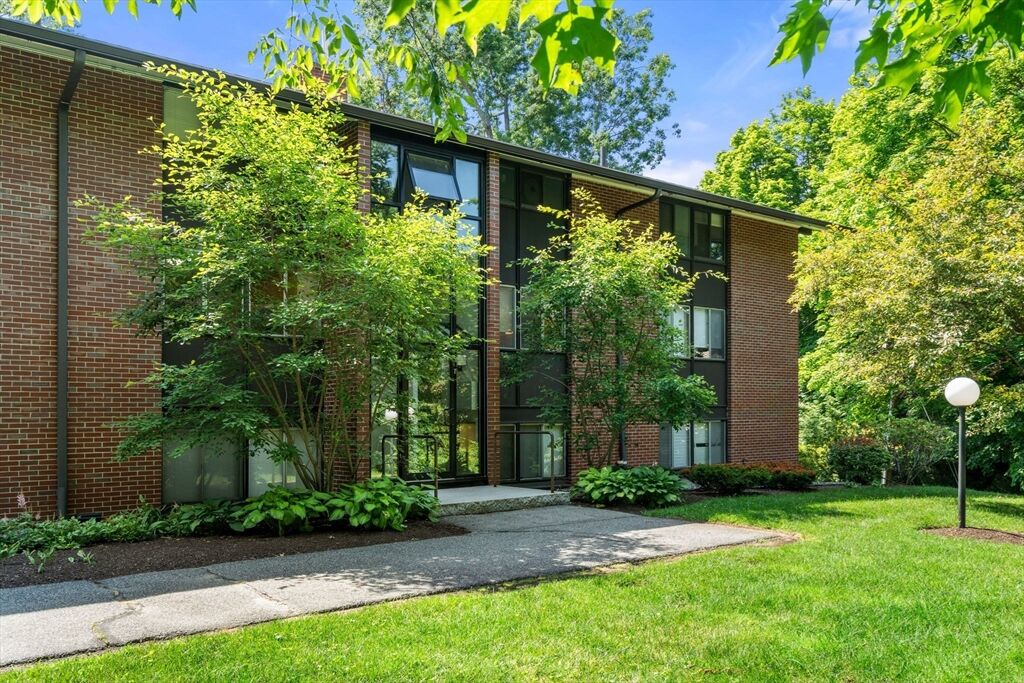
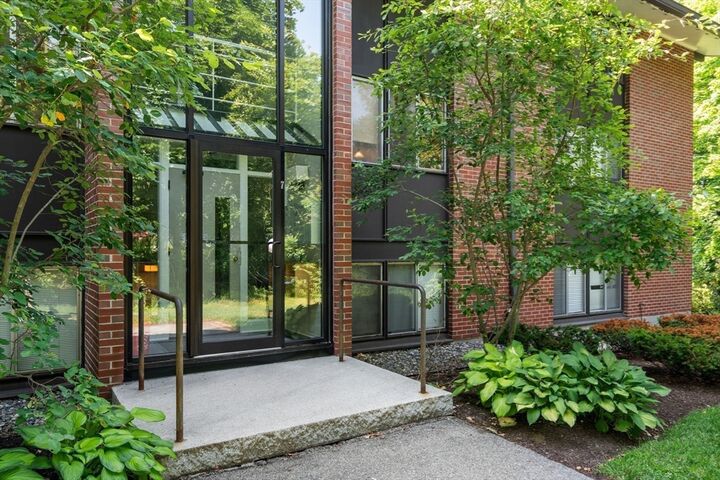
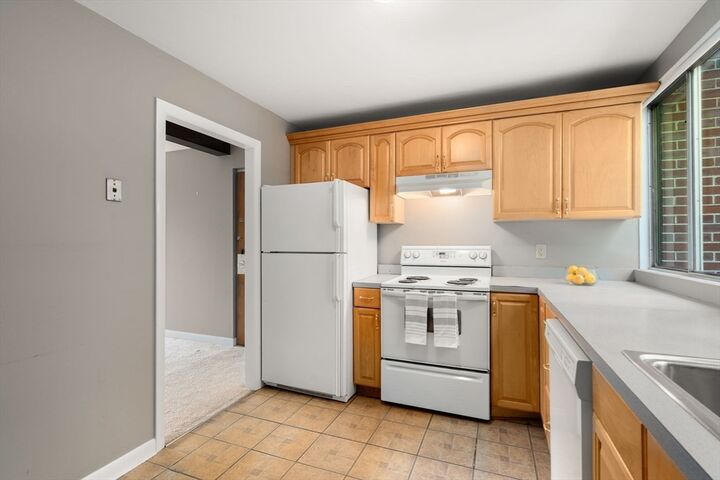
A rare find at the Andover Terrace, this second-floor two-bed, two-bath condo offers high ceilings, large windows, in-unit laundry, A/C, and a quiet, private setting with reserved parking (#55) directly in front of the building and plenty of guest parking close by. There is front-to-back natural light throughout, and both bedrooms are generously sized with great closet space! The primary features an ensuite 3/4 bathroom and walk-in closet. Freshly painted throughout. In the basement there is storage and additional common laundry. The monthly HOA fee covers heat, hot water, water/sewer, and more - keeping monthly expenses predictable. Only in-house cats, birds, and fish are permitted; dogs are not allowed. Ideally located near Whole Foods, Market Basket, restaurants, coffee shops, the YMCA, Andover Center, Merrimack College, Routes 114, 28, and 495, and approximately 25 miles from Boston, this is a smart option for investors or anyone looking to secure a home in this prime location!!
MLS #:
73544909
73544909
Taxes
$3,970(2026)
$3,970(2026)
Type
Condo
Condo
Building Name
Andover Terrace
Andover Terrace
Year Built
1961
1961
County
Essex County
Essex County
Listed By
Kailyn McCormack, Coldwell Banker Realty
Source
MLS PIN
Last checked Jul 7 2026 at 12:14 AM GMT+0000
MLS PIN
Last checked Jul 7 2026 at 12:14 AM GMT+0000
Bathroom Details
Interior Features
- Range
- Refrigerator
- Dryer
- Washer
- Dishwasher
- Disposal
- Laundry: First Floor
- Laundry: In Unit
- Laundry: In Building
- Laundry: Common Area
- Laundry: Flooring - Wall to Wall Carpet
Kitchen
- Flooring - Stone/Ceramic Tile
- Lighting - Overhead
Property Features
- Fireplace: 0
Heating and Cooling
- Unit Control
- Natural Gas
- Baseboard
- Individual
- Wall Unit(s)
Basement Information
- Y
Homeowners Association Information
- Dues: $714/Monthly
Flooring
- Tile
- Carpet
Exterior Features
- Roof: Shingle
Utility Information
- Utilities: Water: Public
- Sewer: Public Sewer
School Information
- Elementary School: West Elementary School
- Middle School: West Middle School
- High School: Andover High School
Parking
- Assigned
- Guest
- Off Street
- Paved
- Total: 1
Stories
- 1
Living Area
- 1,143 sqft
Location
Estimated Monthly Mortgage Payment
*Based on Fixed Interest Rate withe a 30 year term, principal and interest only
Listing price
Down payment
%
Interest rate
%Mortgage calculator estimates are provided by Coldwell Banker Real Estate LLC and are intended for information use only. Your payments may be higher or lower and all loans are subject to credit approval.
Disclaimer: The property listing data and information, or the Images, set forth herein wereprovided to MLS Property Information Network, Inc. from third party sources, including sellers, lessors, landlords and public records, and were compiled by MLS Property Information Network, Inc. The property listing data and information, and the Images, are for the personal, non commercial use of consumers having a good faith interest in purchasing, leasing or renting listed properties of the type displayed to them and may not be used for any purpose other than to identify prospective properties which such consumers may have a good faith interest in purchasing, leasing or renting. MLS Property Information Network, Inc. and its subscribers disclaim any and all representations and warranties as to the accuracy of the property listing data and information, or as to the accuracy of any of the Images, set forth herein. © 2026 MLS Property Information Network, Inc.. 7/6/26 17:14


