
Listing Courtesy of: MLS PIN / Listed By: Robyn Renahan, Coldwell Banker Realty
50 Fernwood Ave Haverhill, MA 01835
Active (1 Days)
$649,900 (USD)
OPEN HOUSE TIMES
-
OPENFri, Aug 144:30 pm - 6:00 pm
-
OPENSat, Aug 1510:30 am - 12 noon
-
OPENSun, Aug 161:00 pm - 2:30 pm
show more
Description
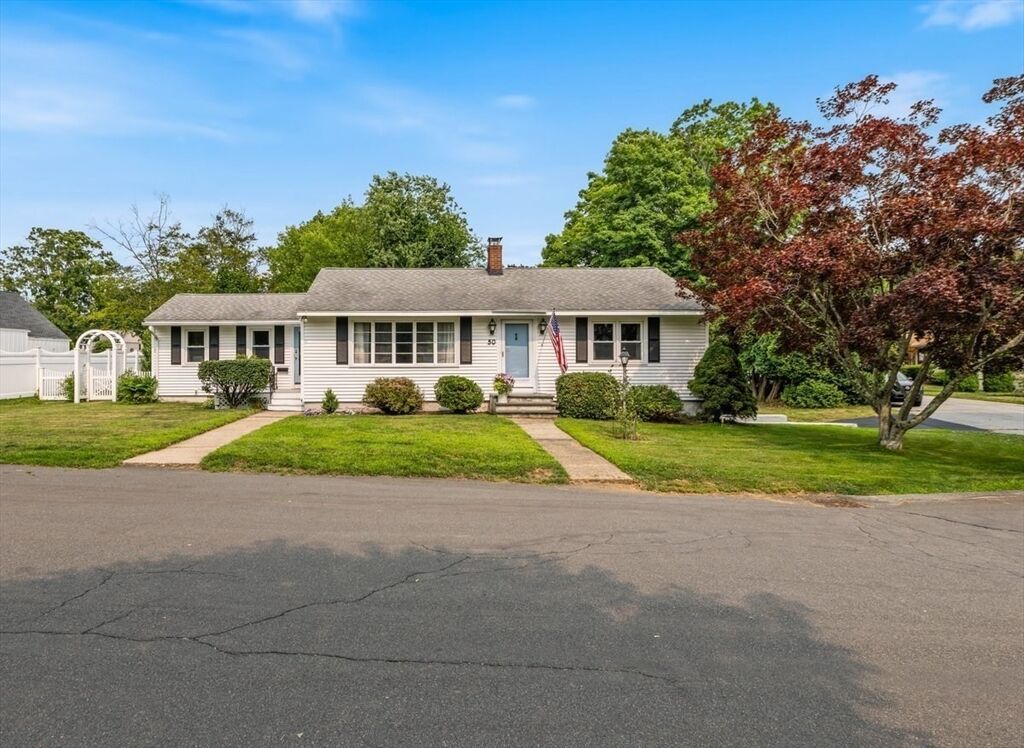
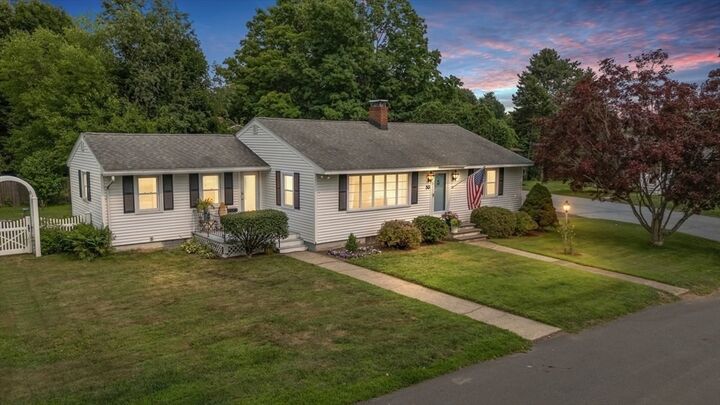
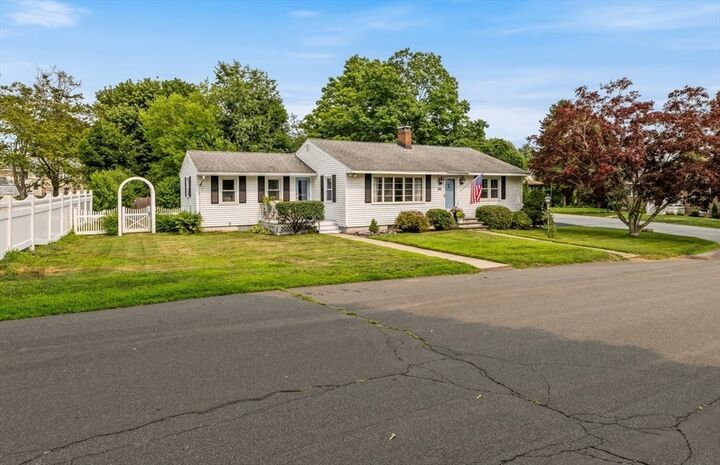
Mid-century charm, a great location, and plenty of potential to make it your own! This 3-bedroom ranch sits on a quiet corner lot in one of Bradford’s best-loved neighborhoods and has the kind of character you just can’t recreate. If you love retro style, you might be tempted to keep the kitchen exactly as it is! The built-in hutch is a fun original detail, and the open kitchen flows into the dining area overlooking the sunny backyard — a blank slate ready for a vegetable garden, fire pit, play space, or simply a place to hang out. The living room features hardwood floors and large windows that bring in plenty of natural light. There’s a flexible floor plan, spacious updated bathroom, mostly finished basement/ family room with cozy fireplace, and a 1-car garage with workshop space and laundry area. Meticulously clean and lovingly maintained, this home just feels good. And then there’s the neighborhood — quiet, friendly, and made for long walks, front-porch lemonade, and a slower pace of life. The same family has loved this home for 70 years. The original owner built it for his own family, and now it’s ready for a new generation to bring their own style, ideas, and maybe a little retro flair. Open house Friday 4:30-6, Saturday 10:30-12 and Sunday, 1-2:30.
MLS #:
73562886
73562886
Taxes
$5,389(2025)
$5,389(2025)
Lot Size
9,801 SQFT
9,801 SQFT
Type
Single-Family Home
Single-Family Home
Year Built
1955
1955
Style
Ranch
Ranch
County
Essex County
Essex County
Listed By
Robyn Renahan, Coldwell Banker Realty
Source
MLS PIN
Last checked Aug 13 2026 at 3:48 PM GMT+0000
MLS PIN
Last checked Aug 13 2026 at 3:48 PM GMT+0000
Bathroom Details
Interior Features
- Range
- Refrigerator
- Dryer
- Washer
- Laundry: Washer Hookup
- Gas Water Heater
- Oven
- Laundry: In Basement
- Laundry: Gas Dryer Hookup
Lot Information
- Corner Lot
Property Features
- Fireplace: 1
- Fireplace: Family Room
- Foundation: Concrete Perimeter
Heating and Cooling
- Wood Stove
- Baseboard
- Window Unit(s)
Basement Information
- Partially Finished
- Garage Access
Flooring
- Tile
- Hardwood
- Vinyl
- Carpet
Exterior Features
- Roof: Shingle
Utility Information
- Utilities: Water: Public, For Gas Range
- Sewer: Public Sewer
Garage
- Attached Garage
Parking
- Paved Drive
- Paved
- Total: 3
- Under
- Garage Door Opener
- Workshop In Garage
Living Area
- 1,968 sqft
Location
Estimated Monthly Mortgage Payment
*Based on Fixed Interest Rate withe a 30 year term, principal and interest only
Listing price
Down payment
%
Interest rate
%Mortgage calculator estimates are provided by Coldwell Banker Real Estate LLC and are intended for information use only. Your payments may be higher or lower and all loans are subject to credit approval.
Disclaimer: The property listing data and information, or the Images, set forth herein wereprovided to MLS Property Information Network, Inc. from third party sources, including sellers, lessors, landlords and public records, and were compiled by MLS Property Information Network, Inc. The property listing data and information, and the Images, are for the personal, non commercial use of consumers having a good faith interest in purchasing, leasing or renting listed properties of the type displayed to them and may not be used for any purpose other than to identify prospective properties which such consumers may have a good faith interest in purchasing, leasing or renting. MLS Property Information Network, Inc. and its subscribers disclaim any and all representations and warranties as to the accuracy of the property listing data and information, or as to the accuracy of any of the Images, set forth herein. © 2026 MLS Property Information Network, Inc.. 8/13/26 08:48


