
Listing Courtesy of: MLS PIN / Listed By: Judy August, Coldwell Banker Realty
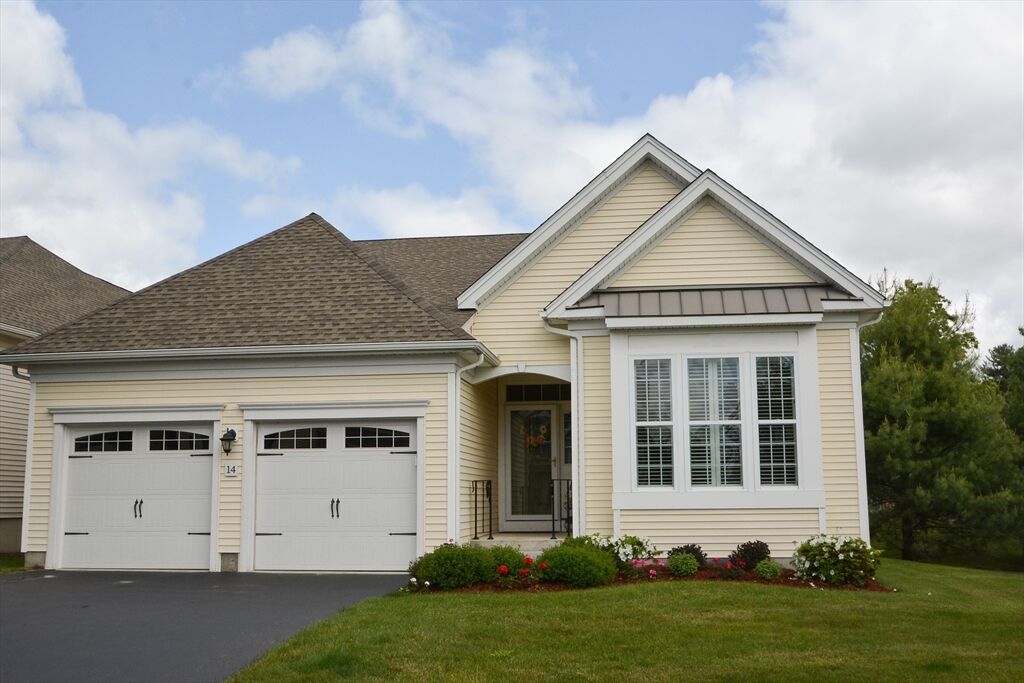
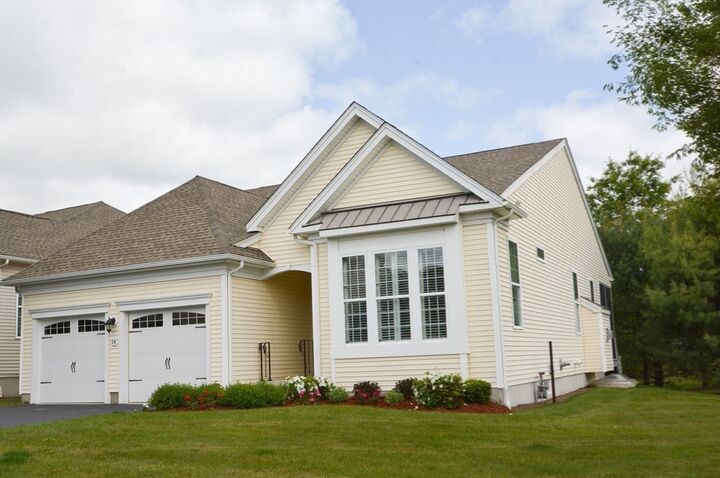
14 Hartshorne Way 14 Methuen, MA 01844
Active
$799,900 (USD)
OPEN HOUSE TIMES
-
OPENSun, Jul 2612:30 pm - 2:00 pm
Description
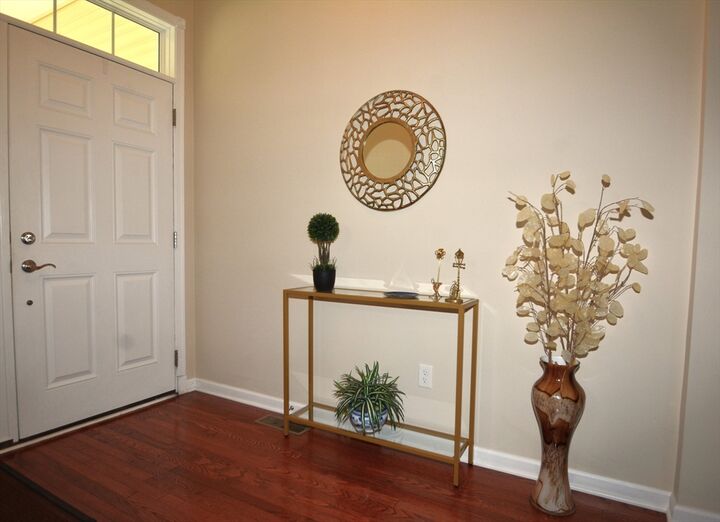
Exceptional NEW listing at the Regency! The Stamford is a very popular style, offering one level living with additional rooms in the lower level. Fully applianced, stylish eat in kitchen with lots of cabinets & granite counter space, wall oven, pantry. Fireplaced Great rm accented with crown molding & open to the Dining area. King sized Main bedrm with a walk in closet, attractive bath with an oversized tiled shower, huge linen closet & double sinks at the vanity. Sunny Guest bedrm. Double doors lead to a lovely 1st flr office. Screened in porch with scenic landscaped views. The lower level offers a full, Custom tiled bath, a fabulous family rm & a 3rd bedrm. Plenty of storage space in the unfinished area! First floor laundry. Lots of custom touches such as numerous Cornice window valances. This beautiful home is tastefully decorated & lovingly maintained. The REGENCY is a gated community & offers: Clubhouse, Exercise rm, Pool, Tennis/Pickle ball, Bocce, Walking Trails. Near 93
MLS #:
73553577
73553577
Taxes
$7,611(2026)
$7,611(2026)
Type
Condo
Condo
Building Name
Regency at Methuen
Regency at Methuen
Year Built
2012
2012
County
Essex County
Essex County
Listed By
Judy August, Coldwell Banker Realty
Source
MLS PIN
Last checked Jul 22 2026 at 10:36 PM GMT+0000
MLS PIN
Last checked Jul 22 2026 at 10:36 PM GMT+0000
Bathroom Details
Interior Features
- Range
- Refrigerator
- Dryer
- Washer
- Dishwasher
- Microwave
- Disposal
- Freezer
- Laundry: Electric Dryer Hookup
- Laundry: First Floor
- Windows: Insulated Windows
- Laundry: In Unit
- Oven
- Home Office
- Laundry: Flooring - Stone/Ceramic Tile
Kitchen
- Flooring - Hardwood
- Countertops - Stone/Granite/Solid
- Recessed Lighting
- Pantry
- Breakfast Bar / Nook
Senior Community
- Yes
Property Features
- Fireplace: 1
- Fireplace: Living Room
Heating and Cooling
- Forced Air
- Natural Gas
- Central Air
Basement Information
- Y
Pool Information
- Heated
- Association
- In Ground
Homeowners Association Information
- Dues: $523/Monthly
Flooring
- Tile
- Hardwood
- Carpet
- Flooring - Hardwood
Exterior Features
- Roof: Shingle
Utility Information
- Utilities: Water: Public, For Electric Dryer
- Sewer: Public Sewer
Garage
- Attached Garage
Parking
- Off Street
- Total: 4
- Attached
- Garage Door Opener
Stories
- 2
Living Area
- 2,407 sqft
Location
Estimated Monthly Mortgage Payment
*Based on Fixed Interest Rate withe a 30 year term, principal and interest only
Listing price
Down payment
%
Interest rate
%Mortgage calculator estimates are provided by Coldwell Banker Real Estate LLC and are intended for information use only. Your payments may be higher or lower and all loans are subject to credit approval.
Disclaimer: The property listing data and information, or the Images, set forth herein wereprovided to MLS Property Information Network, Inc. from third party sources, including sellers, lessors, landlords and public records, and were compiled by MLS Property Information Network, Inc. The property listing data and information, and the Images, are for the personal, non commercial use of consumers having a good faith interest in purchasing, leasing or renting listed properties of the type displayed to them and may not be used for any purpose other than to identify prospective properties which such consumers may have a good faith interest in purchasing, leasing or renting. MLS Property Information Network, Inc. and its subscribers disclaim any and all representations and warranties as to the accuracy of the property listing data and information, or as to the accuracy of any of the Images, set forth herein. © 2026 MLS Property Information Network, Inc.. 7/22/26 15:36


