
Listing Courtesy of: MLS PIN / Listed By: Sandi Feeney, Coldwell Banker Realty
79 Pine Tree Drive 70 Methuen, MA 01844
Active (1 Days)
$839,000 (USD)
OPEN HOUSE TIMES
-
OPENSat, Aug 2212 noon - 2:00 pm
-
OPENSun, Aug 2312 noon - 2:00 pm
Description
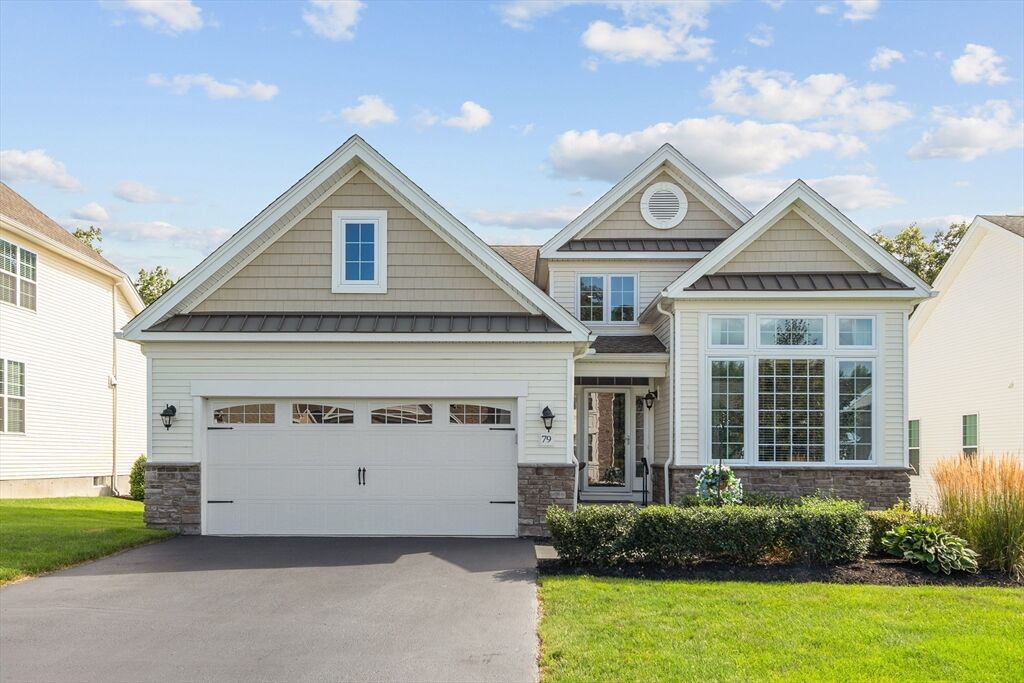
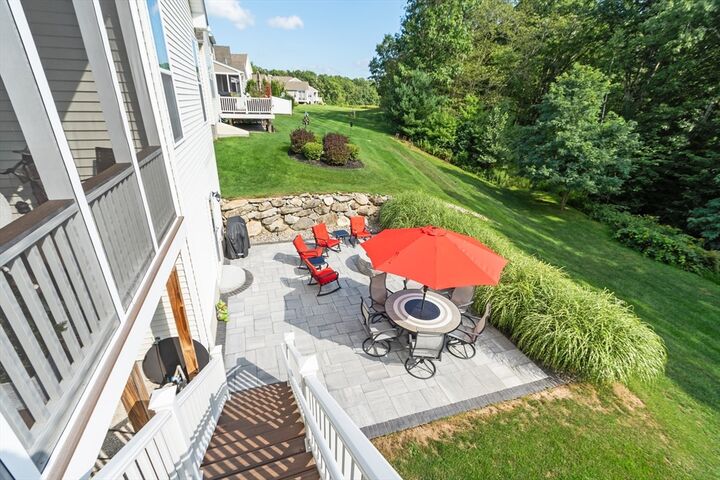
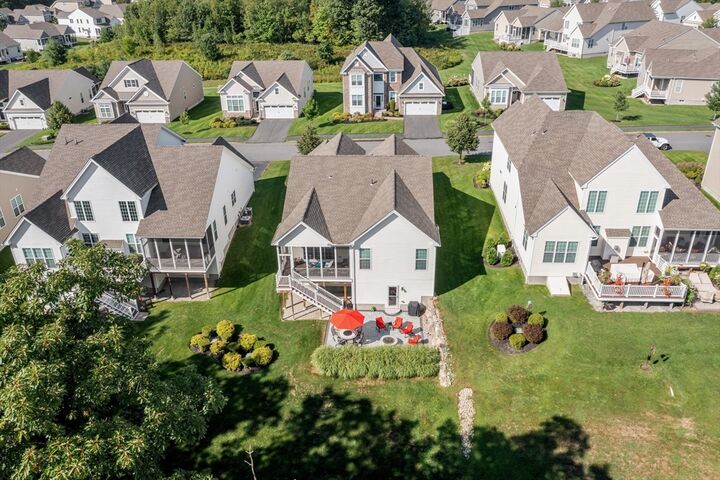
Toll Brothers 55+ Townhome with Exceptional Indoor & Outdoor Living. Welcome to 79 PINE TREE DRIVE, built in 2018 and beautifully maintained in immaculate condition. Thoughtfully designed for easy, elegant living, this home offers the rare combination of single-level living, quality construction, versatile finished space, and exceptional outdoor enjoyment. The main level features an inviting open floor plan with a spacious living room anchored by a gas fireplace, creating a warm and comfortable setting for everyday living or entertaining. The gourmet kitchen is beautifully appointed with ample cabinetry, generous counter space, and a convenient breakfast bar that opens naturally to the living and dining areas. The impressive primary suite provides a peaceful retreat, with abundant space and a well-appointed private bath. A second bedroom and dedicated office offer flexibility for guests, hobbies, or working from home—all conveniently located on the main level for true single-level living. Step outside to enjoy an extraordinary outdoor setting. The screened trex deck provides a comfortable three-season retreat, while the lower outdoor patio with gas firepit is perfect for entertaining or relaxing beneath the stars. Both overlook a private backyard, creating a tranquil and beautifully secluded extension of the living space. The finished lower level adds even more versatility, featuring a spacious family room with walkout access directly to the patio. Whether used as a media room, gathering space, hobby area, or guest retreat, this additional finished living space significantly expands the home's appeal. From the quality and craftsmanship of Toll Brothers to its pristine condition, thoughtful floor plan, exceptional outdoor spaces, and effortless single-level lifestyle, this is a truly special opportunity for those seeking comfort, quality, and easy living in a 55+ community.
MLS #:
73566156
73566156
Taxes
$8,344(2026)
$8,344(2026)
Type
Condo
Condo
Building Name
Regency at Emerald Pines
Regency at Emerald Pines
Year Built
2018
2018
County
Essex County
Essex County
Listed By
Sandi Feeney, Coldwell Banker Realty
Source
MLS PIN
Last checked Aug 22 2026 at 1:39 AM GMT+0000
MLS PIN
Last checked Aug 22 2026 at 1:39 AM GMT+0000
Bathroom Details
Interior Features
- Range
- Refrigerator
- Dryer
- Washer
- Dishwasher
- Microwave
- Disposal
- Laundry: Electric Dryer Hookup
- Laundry: Washer Hookup
- Laundry: First Floor
- Windows: Insulated Windows
- Windows: Screens
- Laundry: In Unit
- Home Office
- Range Hood
- Lighting - Overhead
- Laundry: Gas Dryer Hookup
- Closet/Cabinets - Custom Built
- Laundry: Sink
Kitchen
- Flooring - Hardwood
- Countertops - Stone/Granite/Solid
- Recessed Lighting
- Stainless Steel Appliances
- Pantry
- Breakfast Bar / Nook
- Lighting - Pendant
- Open Floorplan
Senior Community
- Yes
Property Features
- Fireplace: 1
- Fireplace: Living Room
Heating and Cooling
- Forced Air
- Natural Gas
- Central Air
Basement Information
- Y
Pool Information
- Association
- In Ground
Homeowners Association Information
- Dues: $781/Monthly
Flooring
- Tile
- Hardwood
- Carpet
- Flooring - Hardwood
Exterior Features
- Roof: Shingle
Utility Information
- Utilities: Water: Public, For Gas Range, For Electric Dryer
- Sewer: Public Sewer
Garage
- Attached Garage
Parking
- Off Street
- Total: 4
- Attached
Stories
- 1
Living Area
- 2,287 sqft
Location
Estimated Monthly Mortgage Payment
*Based on Fixed Interest Rate withe a 30 year term, principal and interest only
Listing price
Down payment
%
Interest rate
%Mortgage calculator estimates are provided by Coldwell Banker Real Estate LLC and are intended for information use only. Your payments may be higher or lower and all loans are subject to credit approval.
Disclaimer: The property listing data and information, or the Images, set forth herein wereprovided to MLS Property Information Network, Inc. from third party sources, including sellers, lessors, landlords and public records, and were compiled by MLS Property Information Network, Inc. The property listing data and information, and the Images, are for the personal, non commercial use of consumers having a good faith interest in purchasing, leasing or renting listed properties of the type displayed to them and may not be used for any purpose other than to identify prospective properties which such consumers may have a good faith interest in purchasing, leasing or renting. MLS Property Information Network, Inc. and its subscribers disclaim any and all representations and warranties as to the accuracy of the property listing data and information, or as to the accuracy of any of the Images, set forth herein. © 2026 MLS Property Information Network, Inc.. 8/21/26 18:39


