
Listing Courtesy of: MLS PIN / Listed By: Robyn Renahan, Coldwell Banker Realty
15 William Street North Andover, MA 01845
Active
$649,900 (USD)
OPEN HOUSE TIMES
-
OPENFri, Aug 74:30 pm - 6:00 pm
-
OPENSat, Aug 810:00 am - 12 noon
-
OPENSun, Aug 91:00 pm - 2:30 pm
show more
Description
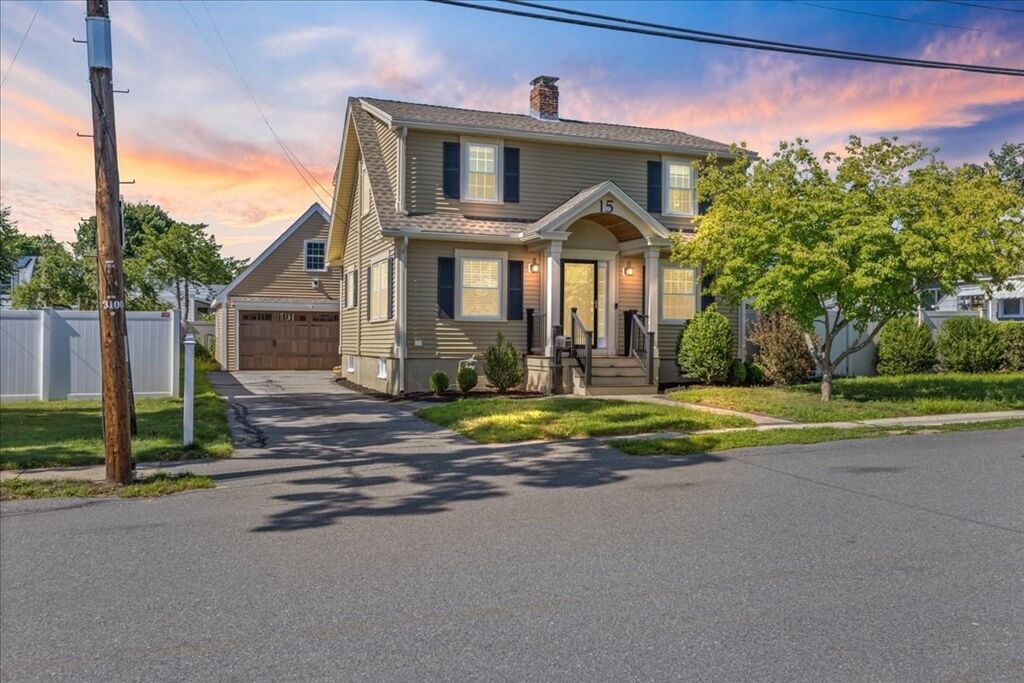
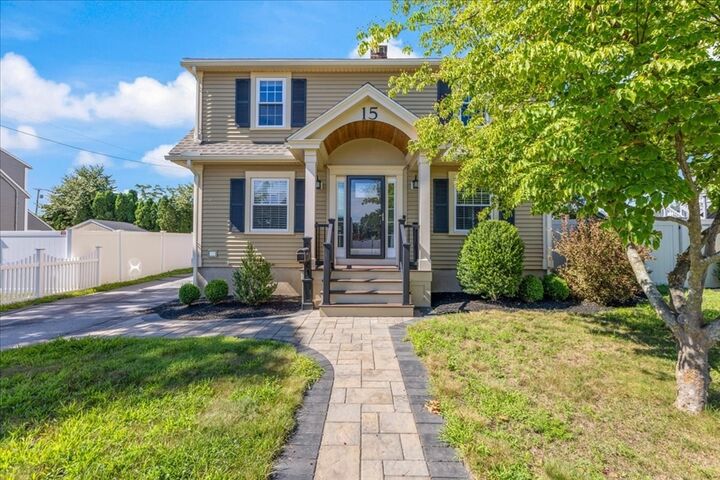
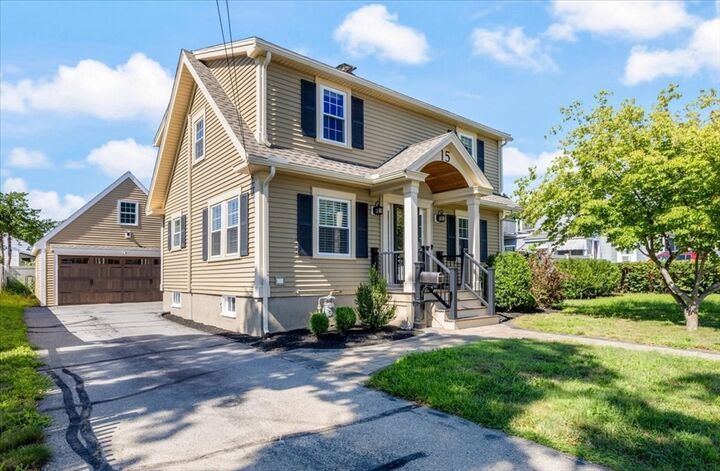
Charming Cape tucked away on a quiet side street near Thomson School and Carl Thomas Fields & Park. This turn-key home checks all the boxes! The updated kitchen features soft close cherry cabinets, granite counters, stainless steel appliances and a peninsula that's perfect for quick breakfasts or entertaining. The dining area has a sweet built-in corner cabinet, and the living room's wood-burning stove keeps you cozy in winter. Half bath and laundry are conveniently on the first floor right off the kitchen and leading to a spacious composite deck and stone patio out back. Upstairs you'll find a nice-sized primary bedroom, two more bedrooms, and an updated full bath with double sinks. Hardwood floors run throughout (hickory upstairs), giving the whole place a warm, pulled-together feel. Recent updates take the guesswork out of homeownership: mini splits for cooling and additional heating, newer windows, upgraded moldings, shaker doors and hardware and a brand-new hot water heater. There's a fully fenced in sunny backyard, an irrigation system out front, and a spacious detached 2-car garage for parking and hobbies. Freshly painted, well-located, and easy to love — come see it for yourself! Open House Friday 4:30-6, Saturday 10-12, and Sunday 1-2:30.
MLS #:
73559744
73559744
Taxes
$5,774(2025)
$5,774(2025)
Lot Size
7,405 SQFT
7,405 SQFT
Type
Single-Family Home
Single-Family Home
Year Built
1942
1942
Style
Cape
Cape
County
Essex County
Essex County
Listed By
Robyn Renahan, Coldwell Banker Realty
Source
MLS PIN
Last checked Aug 6 2026 at 3:20 AM GMT+0000
MLS PIN
Last checked Aug 6 2026 at 3:20 AM GMT+0000
Bathroom Details
Interior Features
- Range
- Refrigerator
- Dryer
- Washer
- Dishwasher
- Microwave
- Laundry: Electric Dryer Hookup
- Laundry: Washer Hookup
- Laundry: First Floor
- Windows: Insulated Windows
- Gas Water Heater
- Laundry: Exterior Access
- Laundry: Flooring - Stone/Ceramic Tile
- Water Heater
- Laundry: Remodeled
- Laundry: Pantry
Kitchen
- Countertops - Stone/Granite/Solid
- Cabinets - Upgraded
- Recessed Lighting
- Stainless Steel Appliances
- Flooring - Stone/Ceramic Tile
- Remodeled
Lot Information
- Level
Property Features
- Fireplace: 1
- Foundation: Block
Heating and Cooling
- Steam
- Wood Stove
- Ductless
Basement Information
- Full
- Sump Pump
- Unfinished
- Interior Entry
- Concrete
Flooring
- Tile
- Hardwood
Exterior Features
- Roof: Shingle
Utility Information
- Utilities: Water: Public, For Electric Range
- Sewer: Public Sewer
School Information
- Elementary School: Thomson
- Middle School: North Andover
- High School: North Andover
Garage
- Garage
Parking
- Off Street
- Paved Drive
- Paved
- Storage
- Garage Door Opener
- Detached
- Workshop In Garage
- Total: 6
Living Area
- 1,389 sqft
Location
Estimated Monthly Mortgage Payment
*Based on Fixed Interest Rate withe a 30 year term, principal and interest only
Listing price
Down payment
%
Interest rate
%Mortgage calculator estimates are provided by Coldwell Banker Real Estate LLC and are intended for information use only. Your payments may be higher or lower and all loans are subject to credit approval.
Disclaimer: The property listing data and information, or the Images, set forth herein wereprovided to MLS Property Information Network, Inc. from third party sources, including sellers, lessors, landlords and public records, and were compiled by MLS Property Information Network, Inc. The property listing data and information, and the Images, are for the personal, non commercial use of consumers having a good faith interest in purchasing, leasing or renting listed properties of the type displayed to them and may not be used for any purpose other than to identify prospective properties which such consumers may have a good faith interest in purchasing, leasing or renting. MLS Property Information Network, Inc. and its subscribers disclaim any and all representations and warranties as to the accuracy of the property listing data and information, or as to the accuracy of any of the Images, set forth herein. © 2026 MLS Property Information Network, Inc.. 8/5/26 20:20


